Table of Contents
- How an On-Site Refuge Fits Alongside Evacuation Planning
- What People Mean by a "Fireproof Bunker"
- What a Fireproof Bunker Costs on an Estate
- When an On-Site Refuge Makes Sense on an Estate
- Above-Ground vs Underground Refuge on an Estate
- How to Integrate a Refuge Into an Estate Wildfire Plan
- Where the FORT Fits
- Frequently Asked Questions
- Key Takeaways
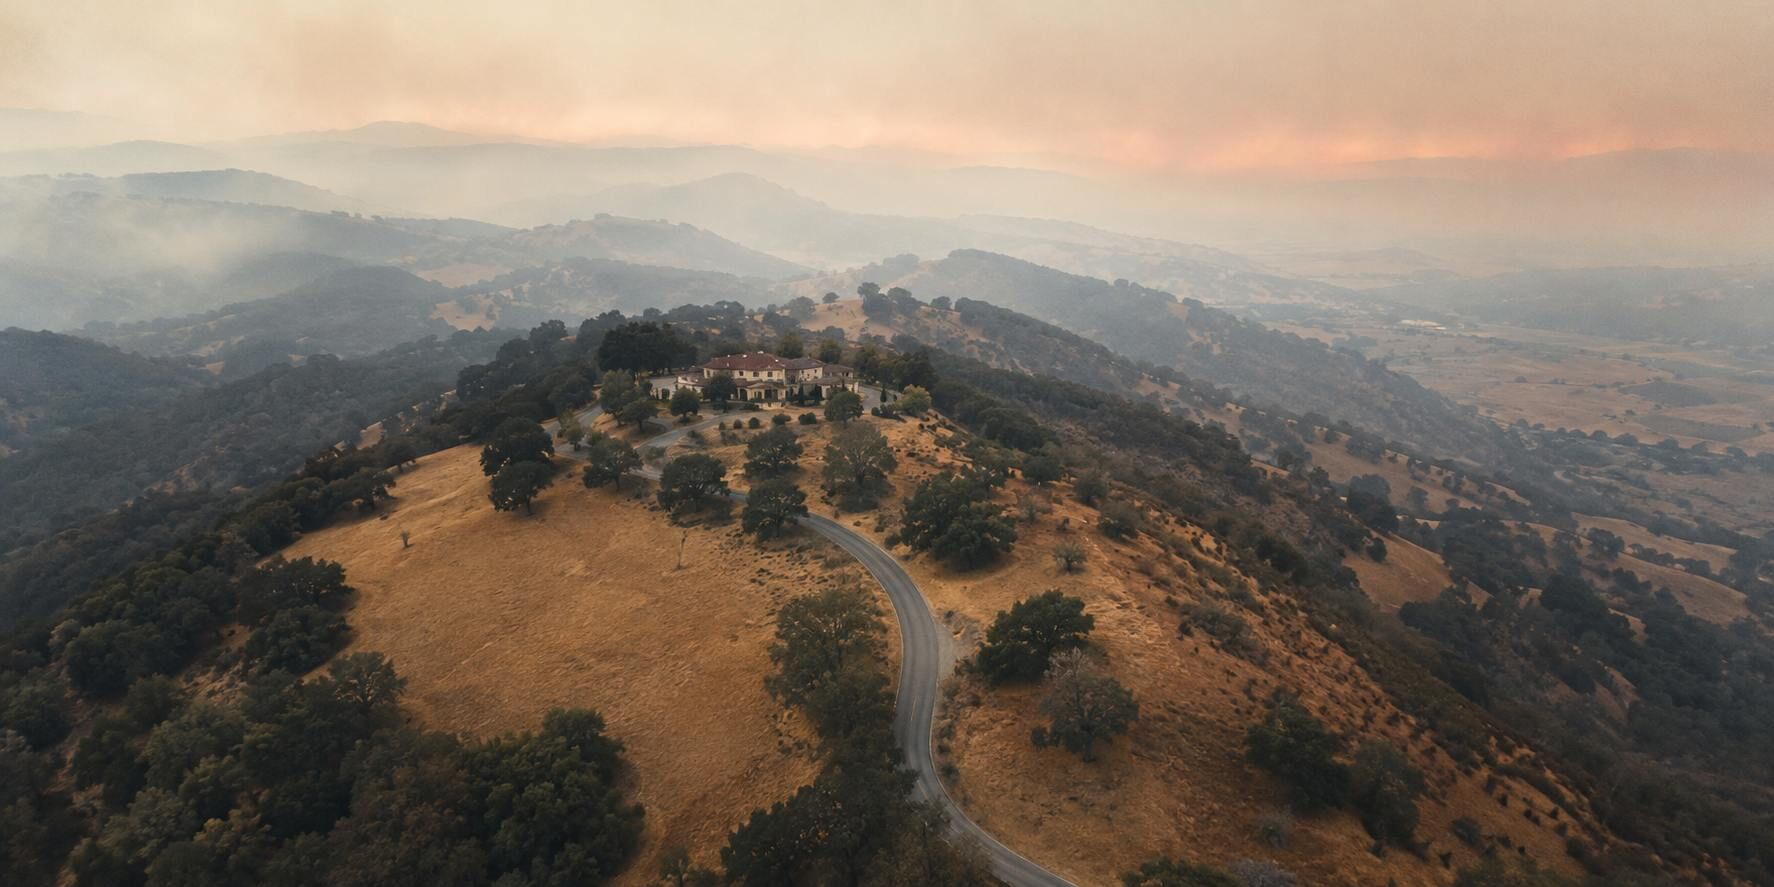
By the time a fast-moving wildfire reaches a rural estate, the decisions that matter most were made months earlier: which roads stay clear, how much dry brush sits near the house, and whether everyone knows exactly when to leave. For a growing number of high-risk property owners, that list now includes a harder question, and it's the one that sends people searching for a fireproof bunker: what happens if the fire moves faster than anyone can drive out.
This guide is for estate, ranch, and vineyard owners weighing an on-site refuge as part of a wildfire plan. A fireproof bunker, in the way people picture it, is more specific than the phrase suggests, and understanding what it actually is becomes the first step to deciding whether one belongs on your property at all.
One thing up front: evacuation is always the safest choice in a wildfire. Everything in this guide, an on-site refuge included, exists to support a plan built on leaving early and following official guidance, never to justify staying behind.
In Short
A "fireproof bunker" is really an engineered, fire-resistant on-site refuge, and no structure is literally fireproof. Evacuation is always the safest and first choice; a refuge exists for the narrow case where escape routes are cut off and leaving is no longer possible.
For estate owners, the practical questions are what one costs across its full lifetime, whether the property's size and access justify it, and how it works with the plan you already have. An on-site refuge option like the FORT™ is designed to work alongside evacuation planning and home hardening, as one layer of that broader strategy.
How an On-Site Refuge Fits Alongside Evacuation Planning
Evacuation is the safest response to a wildfire, every time. Leaving early, before roads clog and conditions turn, gives a family its best odds by a wide margin, and wildfire safety authorities like the National Fire Protection Association (NFPA) center their guidance on preparing to leave well ahead of a fire. An on-site refuge is built for the situation where that first choice has already failed: the fire arrived faster than predicted, a canyon road is blocked, and there's no longer a safe way out.
A refuge is one layer in a wildfire plan, and the layers underneath it do the heavy lifting. Defensible space reduces the fuel that carries fire to the structure. Home hardening keeps embers from finding their way into vents, decks, and eaves. A written evacuation plan gets people off the property while that's still possible; our fire evacuation checklist walks through the full sequence. A refuge sits at the back of that plan, for the case none of the earlier layers could prevent.
Framing matters here, because the temptation once you own a refuge is to treat it as permission to stay. It isn't. The plan is still to leave early. The refuge is there for the rare day when the plan runs out of road.
What People Mean by a "Fireproof Bunker"
No structure is literally fireproof, and an honest discussion has to start by saying so. Given enough heat for enough time, materials fail. What a well-built wildfire refuge does is resist fire: it withstands the intense radiant heat, direct flame contact, smoke, and ember storm of a wildfire burnover for a defined window of time, long enough for the fire front to pass. The accurate word is fire-resistant, and the useful questions are how much heat, for how long, and verified by whom.
A wildfire burnover is the period when the main fire front passes over a location. It can bring temperatures well over 1,000 degrees Fahrenheit and last anywhere from a few minutes to more than an hour, depending on the surrounding fuel. A refuge designed for that has to manage 3 things at once: keep interior temperatures survivable, keep breathable air available, and keep smoke and combustion gases out.
That's the line between a purpose-built wildfire refuge and everything that gets repurposed into one. A storm shelter is engineered for wind and flying debris, not sustained heat. A security safe room is built to keep people out, not to manage a thermal and air environment. A salvaged or DIY structure often skips the parts that matter most in a fire: an engineered air supply, a sealed envelope, and independent testing that proves the whole assembly performs. If you're weighing whether "fireproof" even applies to a home, our guide on what "fireproof" really means for a home runs the same reality check at the building scale.
What a Fireproof Bunker Costs on an Estate
Fireproof bunker cost is best understood as total cost of ownership, not a single sticker price. 4 buckets drive the number, and skipping any one of them produces a badly low estimate.
The first bucket is the unit itself: the refuge structure, its rating, its capacity, and its air system. The second is site work: excavation or pad preparation, delivery to what's often a remote or sloped property, and placement. The third is power and air: the ventilation or air-supply system, backup power, and any monitoring. The fourth is ongoing maintenance: inspections, air-system servicing, and the occasional part.
Ranges vary widely because estates vary widely. A refuge for a compact, accessible lot sits at the low end. A larger-capacity unit placed on a steep vineyard parcel with a long private road and limited utility access climbs quickly, sometimes with site work rivaling the cost of the unit itself. The honest guidance is to price all 4 buckets for your specific property before comparing options, and to treat any figure quoted without site work as incomplete.
When an On-Site Refuge Makes Sense on an Estate
An on-site refuge earns its place on a property where evacuation can realistically fail, and a few factors sharpen that judgment.
Access is the biggest one. A property served by a single road that winds through heavy fuel has a real chance of losing its only exit during a fast fire. A property with 2 or 3 routes to open ground is far better positioned to simply leave. Distance and time to safe egress matter for the same reason: a 20-minute drive down a canyon in smoke is a different risk than a 3-minute drive to a wide, cleared road.
Fuel load and terrain shape the rest. Estates surrounded by dense chaparral, timber, or unmanaged grassland on steep slopes face faster, hotter fire behavior and shorter warning times. Large acreage can also mean people are spread across the property, with staff, family, or guests who can't all reach a vehicle quickly.
A refuge makes less sense where evacuation is reliable and fuel exposure is low. A property with short, redundant exits, well-maintained defensible space, and a hardened home may get more safety per dollar from deepening those layers than from adding a structure. The point of the exercise is an honest look at how your property actually behaves in a fire, rather than a default yes or no.
Above-Ground vs Underground Refuge on an Estate
Above-ground, purpose-built refuges are the stronger choice for wildfire because they are designed for the hazards a wildfire actually presents. Underground shelters were developed for a different type of disaster and introduce additional design and maintenance challenges that aren't necessary for wildfire protection.
It's important to understand the risks of underground refuges. Ventilation is harder to manage below grade, where smoke and heavier-than-air combustion gases can collect. Water intrusion, drainage, and corrosion become long-term maintenance concerns. Access can be slower under stress, and a buried structure is harder for rescuers to see and reach after a fire passes. Our breakdown of why underground refuges carry added risks goes deeper on the trade-offs.
Here's how the two compare on the factors that matter most for a wildfire refuge:
| Factor | Above-ground (purpose-built) | Underground |
|---|---|---|
| Access under stress | Fast, direct, visible entry | Slower; stairs or hatch, harder in low visibility |
| Water and drainage | Not a concern | Intrusion, drainage, corrosion over time |
| Ventilation | Engineered air system at grade | Harder; gases and smoke can collect low |
| Rescue visibility | Visible to responders after burnover | Buried; harder to locate and reach |
| Wildfire-specific design | Built for radiant heat and embers | Often adapted from storm or survival use |
The takeaway for most estates: an above-ground refuge engineered specifically for wildfire heat and ember exposure is easier to reach, easier to maintain, and easier for rescuers to find.
How to Integrate a Refuge Into an Estate Wildfire Plan
A refuge only works if the rest of the plan is built around it. Placement, training, and maintenance turn a structure into something usable on the worst day.
Site it for access and rescue visibility
A refuge should sit where people can reach it quickly from where they spend time, along a path that stays clear of heavy fuel and stored equipment. It should also be visible and reachable to emergency responders after the fire front passes, not tucked behind structures that could collapse or block the approach. On large acreage, siting is estate-grade work in itself; our guide to estate-grade defensible space covers the same access and clearance thinking around roads and structures.
Understand air systems, capacity, and occupancy windows
A refuge's real capacity is tied to how long its air system can keep the interior breathable for a given number of people. That occupancy window, how many people for how long, is the number that matters, and it should match the household, staff, and guests who might actually need it. Ask any vendor to show the tested basis for that window.
Train and drill the people who will use it
Everyone on the property should know where the refuge is, when the plan shifts from leaving to sheltering, and how to operate the door and air system. Fold it into the same seasonal drills you run for evacuation. Maintenance runs on a schedule too: inspect the seals, service the air system, and confirm backup power on a set cadence so the refuge is ready before fire season, not during it.
Where the FORT Fits
For estate owners who decide an on-site refuge belongs in their plan, the FORT is a purpose-built option engineered for exactly this scenario. It's an above-ground, fire-resistant refuge with a sealed structure and a managed air system designed to keep the interior survivable and breathable while a wildfire front passes. It draws on decades of underground mine-refuge engineering from Strata Worldwide, adapted for residential wildfire conditions.
The FORT is designed to work alongside evacuation planning and home hardening, as an on-site refuge option within a broader preparedness strategy. It also gives homeowners a secure place to store irreplaceable belongings, which can make it easier to evacuate early with peace of mind. Its performance is grounded in independent testing rather than marketing claims, so you can evaluate it on the numbers.
Learn About the FORT
Frequently Asked Questions
Key Takeaways
- Evacuate first, every time; a refuge is only for when leaving is no longer possible
- "Fireproof" is shorthand; the accurate term is fire-resistant, rated for a defined heat and time window
- Price a refuge across 4 buckets: unit, site work, power and air, and maintenance
- Single-access, high-fuel estates gain the most from a refuge; short, redundant exits gain the least
- Above-ground, purpose-built refuges beat underground on access, maintenance, and rescue visibility
- A refuge's usable capacity is its air-system occupancy window, not just its floor space
- Siting, drills, and maintenance are what make a refuge work on the day it's needed
Final Thoughts
A fireproof bunker, understood correctly, is a fire-resistant on-site refuge that backs up a plan built on leaving early, hardening the home, and clearing defensible space. It's the last layer, not the first, and its value shows up only on the rare day when the earlier layers run out of time.
For estate owners in high-risk terrain, the honest work is deciding whether your property's access and fuel exposure justify one, then siting and maintaining it so it's ready. If you get there, the FORT is engineered for exactly that role, as one tested layer in a broader wildfire plan.