Table of Contents
- Underground vs. Above-Ground: The Core Trade-Offs
- Water Intrusion, Groundwater, and Corrosion
- Ventilation and Air Systems: What Controls Survivability
- Fire Shelter Survival Rate: What the Research Shows
- Installation: Access, Equipment, Permits, and Costs
- Ownership Costs and Maintenance
- An Above-Ground Alternative Designed for Wildfire
- Frequently Asked Questions
- Key Takeaways
- Final Thoughts
The question comes up a lot in wildfire country. A homeowner in a foothills community or a rural valley starts researching fire safety, reads about burn-over survival scenarios, and lands on underground shelters. The idea makes intuitive sense: get below ground, let the fire pass overhead, come up when it's over. It sounds simple. In practice, there's a lot more to it.
This guide walks through the real trade-offs involved in underground fire shelters, from site requirements and ventilation engineering to water risks and what actually drives survival outcomes. The goal is to help you evaluate what these products can realistically offer, where they fall short, and what questions to ask before committing to any shelter solution.
One thing worth stating upfront: if you're in a wildfire risk area, the foundation of your safety plan is evacuation. Get out early, follow official guidance, and don't wait for mandatory orders. Any shelter, above-ground or underground, is a contingency within a broader plan, not a substitute for it. With that framing in place, here's what you need to know.
In Short
Underground fire shelters appeal to homeowners who want a below-grade option that feels inherently protected from heat and flame. The concept is sound in some respects, but real-world performance depends heavily on engineering quality, site conditions, ventilation design, and how well the unit is maintained over time. Water intrusion, air management, and emergency access are the areas where many underground units fall short.
For homeowners evaluating on-site refuge options, purpose-built above-ground shelters like the FORT® are designed specifically around wildfire conditions, with engineered air systems, heat-resistant construction, and accessibility built in from the start. Understanding the full landscape of options helps you make a decision grounded in how shelters actually perform, not just how they're marketed.
Underground vs. Above-Ground: The Core Trade-Offs
The below-ground appeal is real. Soil provides natural insulation from radiant heat, and a buried structure is visually removed from the surface environment where fire travels. But those advantages come with a set of trade-offs that matter a lot depending on where you live and what your property looks like.
Siting and excavation
Underground shelters require significant excavation, typically 6 to 10 feet or more depending on the product. That means soil stability, rock content, drainage patterns, and water table depth all become part of the decision before you ever compare product specs. In much of California, Oregon, and the Southwest, rocky terrain or clay-heavy soil can make installation expensive or technically complicated. In areas with seasonal groundwater variation, the same site that drains well in August can have a high water table by February.
Emergency access
Getting into an underground shelter during a fast-moving fire requires descending stairs or a ladder, closing a hatch above you, and committing to a structure you can't easily exit if conditions change quickly at ground level. For households with elderly family members, children, or anyone with limited mobility, that access requirement deserves serious attention. Above-ground structures are accessible at grade level, which is a meaningful practical difference when seconds matter.
Rescue and extraction
If something goes wrong inside an underground shelter, whether injury, equipment failure, or air supply issues, rescuers need to know exactly where you are and be able to reach you. Buried access points can be obscured by debris, ash, or soil displacement after a fire. Rescue coordination becomes more complicated compared to a visible, above-grade structure.
Water Intrusion, Groundwater, and Corrosion
Ask shelter installers what the most common problem is with underground units in the US, and the answer is consistent: water. Groundwater intrusion, surface water drainage, and condensation together create conditions that degrade both the structure and the supplies inside it over time.
Most underground shelters are steel construction. Steel in a moist below-grade environment corrodes. How fast depends on soil composition, drainage quality, and how well the unit was sealed at installation. In humid climates or areas with heavy seasonal rainfall, steel shelters can show significant rust within a few years of installation if drainage and waterproofing weren't done properly. That corrosion affects structural integrity, door seals, and the air systems the shelter depends on.
Water intrusion also affects stored supplies. Food bars, first aid materials, and communication equipment that sit in a damp environment for months between inspections degrade faster than the label suggests. If you're not checking the interior regularly, the supplies you're counting on may not be in usable condition when you need them.
The practical fix is a well-designed drainage system around and beneath the shelter, proper waterproofing of penetrations and seams, and a committed inspection schedule. Those add to installation cost and ongoing maintenance. They're not optional if the unit is going to perform reliably over a 10 or 20-year ownership window.
Ventilation and Air Systems: What Controls Survivability
This is the engineering factor that matters most, and it's the area where the difference between a well-designed shelter and a poorly designed one is most consequential.
A sealed underground shelter with people inside will deplete oxygen and accumulate carbon dioxide. How quickly depends on volume, number of occupants, and whether any active air management is in place. In a small shelter with 4 people and no engineered air supply, usable oxygen can be exhausted in well under an hour. Carbon dioxide buildup begins causing impairment at concentrations around 2.5 percent and becomes dangerous above that. These aren't edge-case concerns; they're predictable outcomes of basic chemistry in a confined space.
The National Institute for Occupational Safety and Health (NIOSH) has established standards for refuge chamber air quality based on decades of research in mining and tunneling. Those standards require oxygen maintained between 18.5 and 23 percent, with average CO2 below 1.0 percent and no excursions above 2.5 percent. Meeting those standards requires an engineered air supply system with defined duration capacity, not a passive vent or a filtered intake.
Many consumer-grade underground shelters rely on passive or semi-passive ventilation, which means performance depends on external conditions: air pressure differential, wind, and whether the vent intake is clear of smoke and debris. In a wildfire scenario, those conditions are exactly the ones you can't count on. Smoke concentration near ground level can be extreme. A vent drawing in that air without filtration or a positive-pressure air supply introduces the hazard you were trying to avoid.
When evaluating any underground fire shelter, the specific question to ask is: what is the engineered air supply duration, and how was it tested? Vague answers about "ventilation systems" aren't sufficient.
Fire Shelter Survival Rate: What the Research Shows
The phrase "fire shelter survival rate" appears frequently in searches, and it's worth addressing what actually drives outcomes rather than treating survival rate as a fixed product specification.
Survival in a wildfire burnover depends on several interacting factors: whether the person made it into the shelter before the fire front arrived, whether the air supply held throughout the exposure period, whether interior temperatures remained within survivable range, and whether the person was able to exit safely after the fire passed. Construction material and thermal performance matter. So does the duration and intensity of the fire exposure.
No shelter, underground or above-ground, guarantees survival in every scenario. What a well-engineered shelter does is improve the odds under conditions it was designed for. The difference between shelters that perform and those that don't usually comes down to how specifically they were designed for wildfire conditions, not just general emergencies.
Depth alone doesn't protect you if the air system fails. Steel construction doesn't help if the seal around the door is compromised. A shelter that was designed, tested, and certified for wildfire-specific exposure performs differently than one repurposed from storm or security applications. If you want to understand how testing criteria translate to real-world performance, the FORT fire shelter testing standards page walks through what rigorous certification actually involves.
Installation: Access, Equipment, Permits, and Costs
One of the more common questions homeowners ask is whether underground bunkers and fire shelters are legal to install. The general answer is yes, with qualifications. Residential underground structures are legal in most US jurisdictions, but permitting requirements vary significantly by state, county, and municipality. Some areas require building permits for excavation above a certain depth or for any structure near a residential foundation. Others have zoning restrictions that affect placement.
The practical advice: check with your county planning and building department before purchasing. Get clarity on what permits are required, what setback rules apply, and whether there are any HOA restrictions on your property. Doing this after installation creates problems that are expensive to resolve.
Installation costs for underground fire shelters vary widely based on unit size, excavation difficulty, drainage requirements, and whether you're working with a reputable installer. Basic small units can start in the range of $5,000 to $10,000 before excavation and site prep. Larger capacity units with engineered air systems, proper waterproofing, and professional installation can run $30,000 to $60,000 or more depending on site conditions.
When you see underground fire shelters for sale, the advertised price typically reflects the unit itself, not full installation. Site prep, excavation, drainage, electrical connections for powered systems, and any permit fees are additional. Get a complete installed cost estimate before comparing options.
Ownership Costs and Maintenance
The purchase price is the beginning of the cost picture, not the whole thing. Underground shelters require ongoing maintenance to stay functional, and that maintenance is more demanding than it is for above-grade structures because the environment they sit in is harder on materials.
Annual inspection at minimum, twice yearly in wetter climates, is the practical requirement for maintaining an underground shelter. That inspection should cover door seal condition, interior moisture levels, corrosion on structural elements and hardware, air system functionality, supply inventory and expiration dates, and drainage system condition. If the shelter uses battery-backed power systems, those require regular testing and periodic replacement.
Small, budget-oriented units often look attractive on initial cost but require the same inspection cadence and have less margin for error when something degrades. The units worth owning over a 10 or 20-year period are the ones built to hold up with predictable maintenance, not the ones with the lowest sticker price. A detailed home fire shelter guide can help you build out the full evaluation checklist before making any purchase decision.
For above-ground alternatives, the maintenance picture is generally simpler. There's no below-grade moisture environment, no excavation to monitor, and structural inspection is straightforward visual access rather than descending into a confined space.
An Above-Ground Alternative Designed for Wildfire
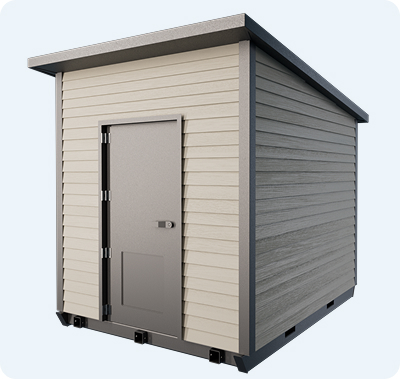
For homeowners who want a tested, purpose-built on-site refuge option, the FORT® takes a different approach to the same problem. Built above ground from fire-resistant EVG-3D modular panels coated with flame-resistant precast concrete, it was engineered specifically for wildfire exposure, not repurposed from storm shelter or security room design.
The air system meets NIOSH standards derived from Code of Federal Regulations 30 Part 7, providing oxygen-regulated breathable air for 4 hours with up to 8 occupants. Positive pressure inside the structure limits smoke intrusion. The construction includes 2 doors: an exterior door designed to withstand high-temperature burnover and a UL-rated interior fire door with a fire-resistant seal.
Access is at grade level, which matters during an emergency. There's no ladder to descend, no hatch to close above you. The unit is inspected and recertified on a 6-month schedule by certified Wildfire Safety Systems technicians, so the air cylinders, supplies, and systems are verified to be in working condition before they're needed.
The FORT fits within a layered wildfire safety strategy that starts with defensible space and evacuation planning. It's an on-site refuge option within a broader preparedness framework, and it's designed with the specific engineering that wildfire conditions require.
Learn About the FORT
Frequently Asked Questions
Key Takeaways
- Underground fire shelters can offer real protection, but only when site conditions, drainage, and air systems are properly engineered
- Water intrusion and corrosion are the most common failure modes in US installations, particularly in wetter or clay-heavy soil regions
- Survivability depends on air system quality and seal integrity, not burial depth alone
- Full installed costs typically exceed the advertised unit price once excavation, drainage, and permits are factored in
- Permitting requirements vary significantly by jurisdiction; confirm local rules before purchasing
- Above-ground shelters purpose-built for wildfire offer grade-level access, simpler long-term maintenance, and engineered performance without below-grade moisture risk
Final Thoughts
If you're seriously evaluating on-site refuge options for a wildfire risk property, the underground vs. above-ground question is worth thinking through carefully. The intuition behind going underground is understandable. But the practical performance of any shelter comes down to engineering, maintenance, and how well it was designed for the specific conditions it's meant to handle.
A shelter that looked good on paper and sat in degraded condition for 3 years won't perform the way you need it to. Take the time to understand what you're actually buying before the decision is made, and make sure any shelter solution sits within a broader plan that starts with knowing when and how to evacuate safely.